
Finishing Solutions

Interior Finishing Solutions

Walls, ceilings and surfaces — finished in the material and system that suits the space. One scope, from substrate preparation to final detail.

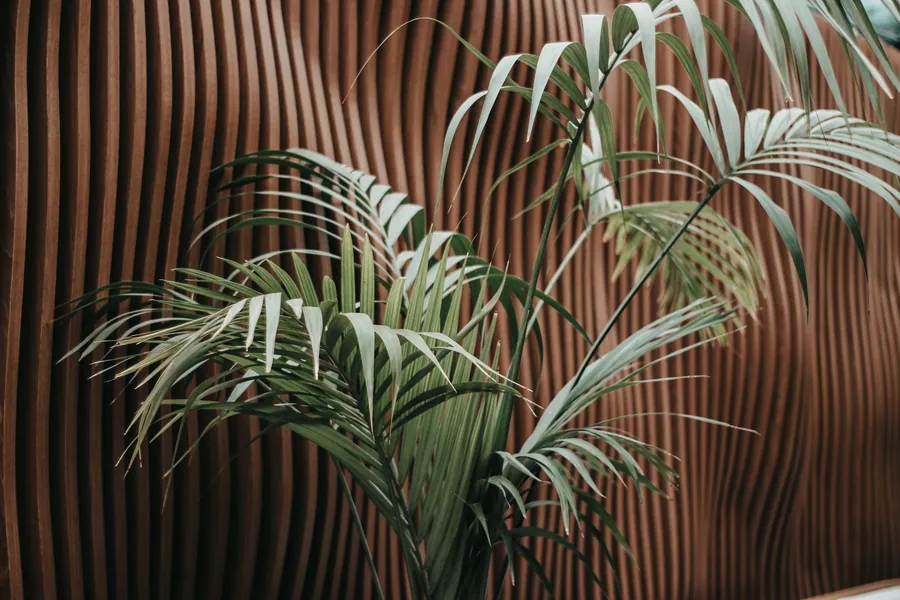
Curved timber slat wall with a palm plant in front

Interior Wall Systems

Decorative and acoustic wall panels, feature walls, corners, trims and transitions, installed on carefully prepared substrates.

  • Feature walls and full-height panelling
  • Precise corners, returns and trims
  • Substrate check and preparation before installation
See a project
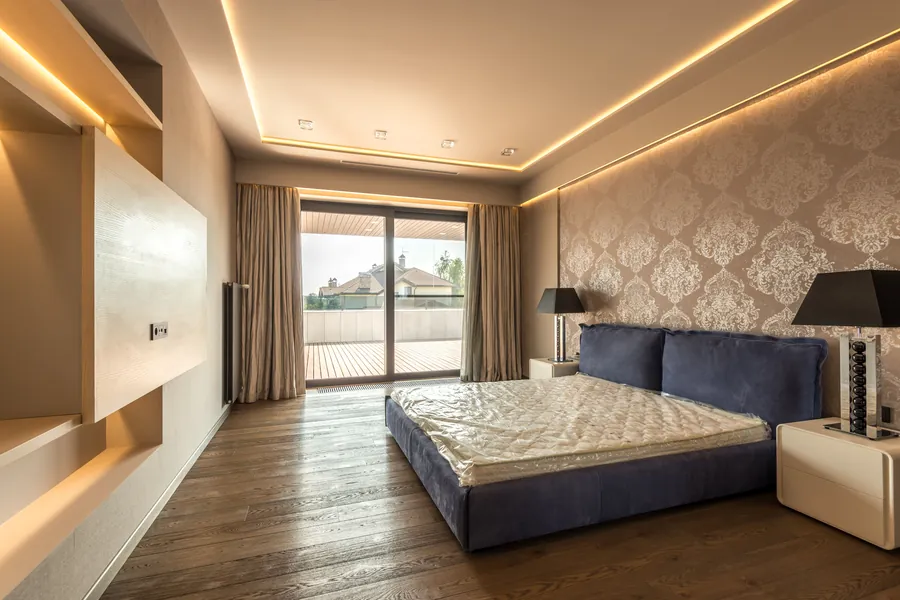
Bedroom with a layered ceiling and warm cove lighting

Ceiling Systems

Decorative and acoustic ceiling panels and false ceilings, with the lighting coordinated into the layout from the start.

  • Panel ceilings and false ceilings
  • Light partitions and bulkheads
  • Lighting cut-outs coordinated with the finish
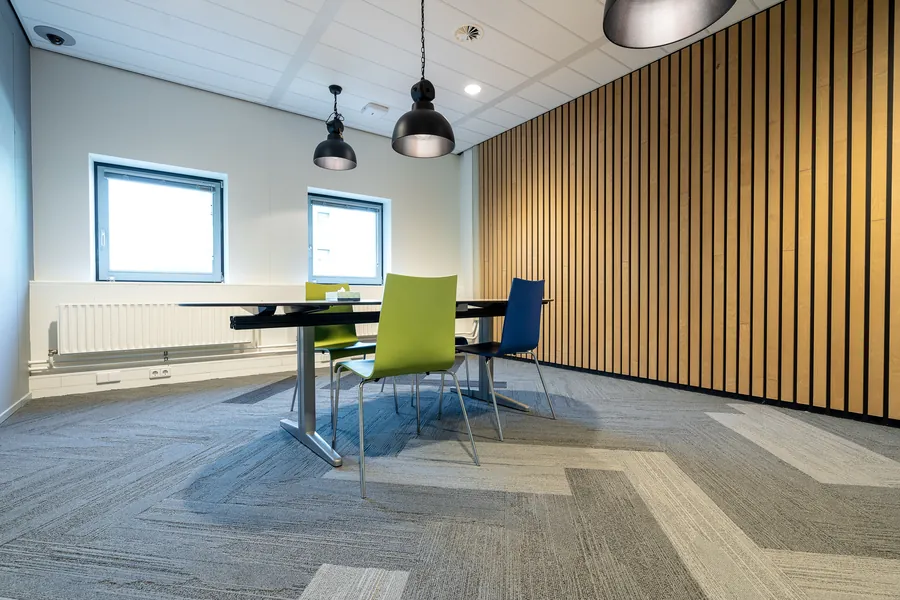
Meeting room with a full-height vertical timber-slat wall

Acoustic Panel Systems

Slatted and felt-backed acoustic panels for walls and ceilings in residential and commercial interiors.

  • Acoustic slat walls and ceilings
  • Felt-backed panels for sound control
  • Clean junctions with adjacent finishes
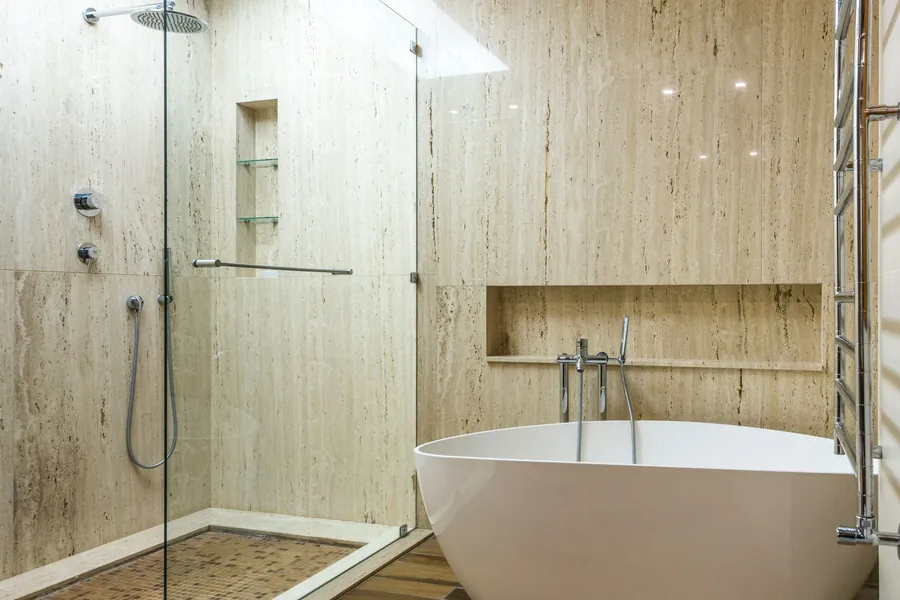
Travertine-clad bathroom with a freestanding bath

Stone, Tile & Plaster Finishes

Floor and wall tiling, stone and porcelain surfaces, plaster and gypsum finishes, mouldings and decorative coatings.

  • Floor and wall tiling
  • Stone and porcelain surfaces
  • Plaster, gypsum finishes and mouldings
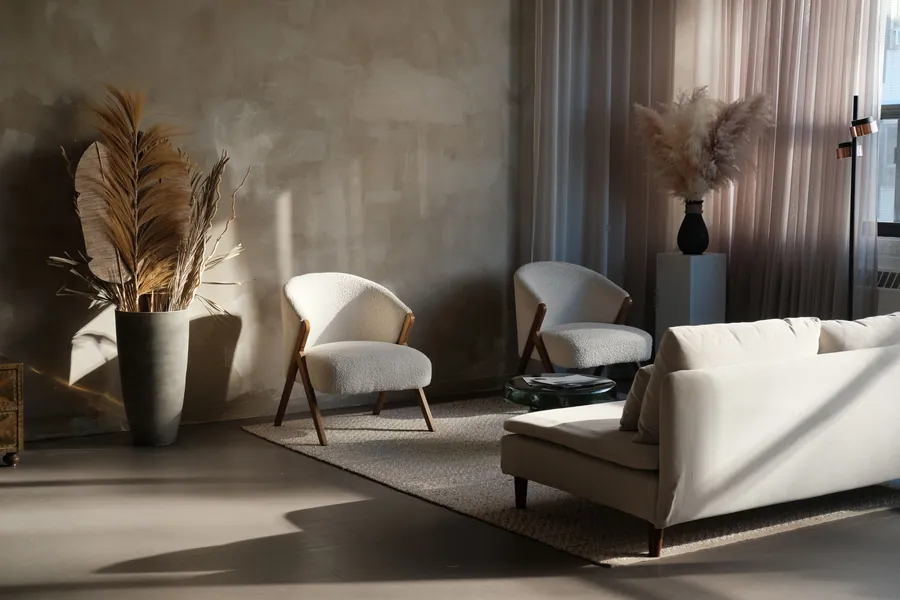
Living room with a warm, textured plaster wall

Wallcoverings & Paint

Wallpaper, textile wallcoverings, painting and decorative finishes applied to a properly prepared surface.

  • Wallpaper and textile wallcoverings
  • Painting and decorative coatings
  • Surface preparation and finishing details
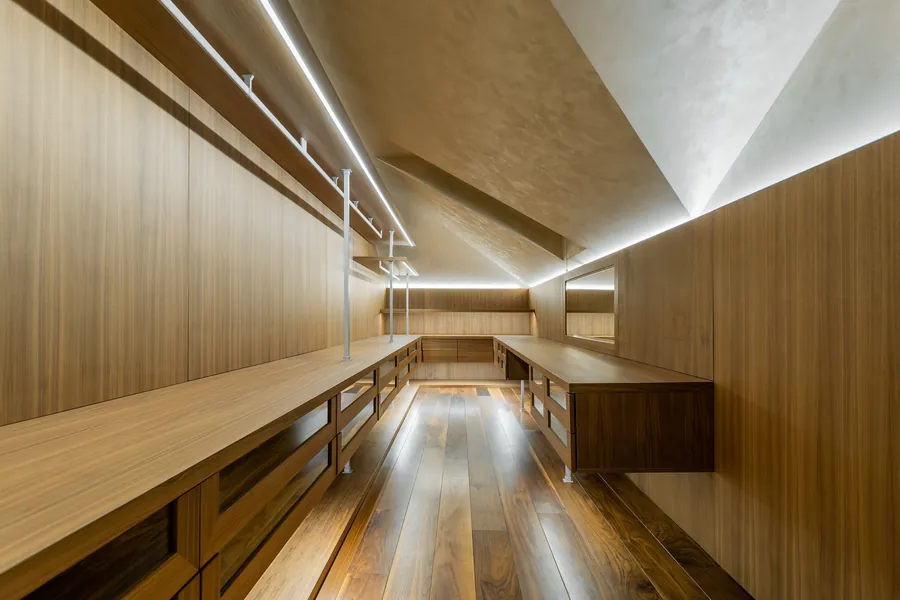
Walnut built-in joinery with integrated linear lighting

Custom Joinery & Built-ins

Bespoke joinery and built-in elements — produced to your design and installed under our supervision.

  • Niches, shelving and built-in units
  • Cabinets and integrated furniture elements
  • Trims, frames and transitions
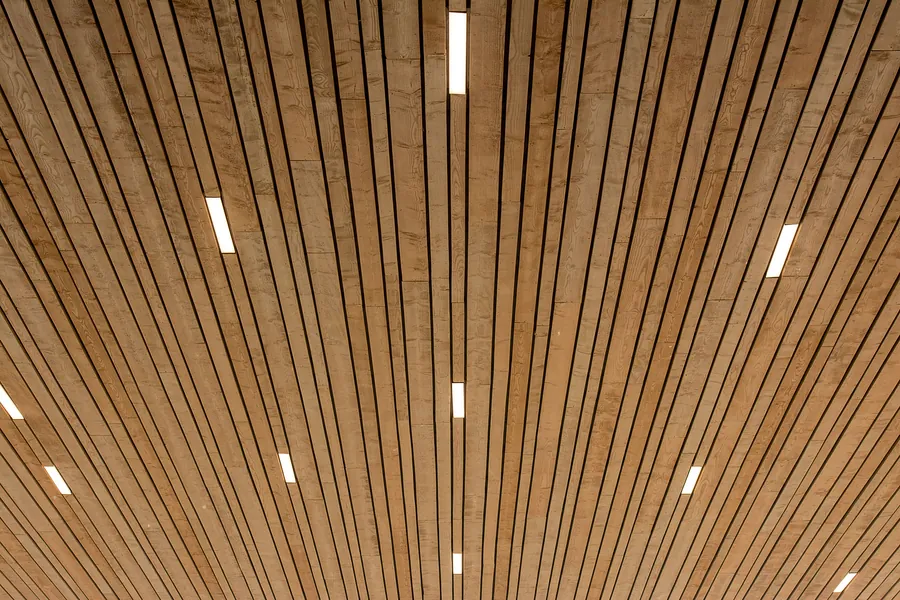
Timber slat ceiling with recessed linear light fittings

Integrated Lighting

LED and profile lighting coordinated with the finish layout, so light and surface are planned together.

  • Concealed and profile LED lines
  • Lighting integrated into ceilings and panels
  • Coordinated with electrical fittings and fixtures
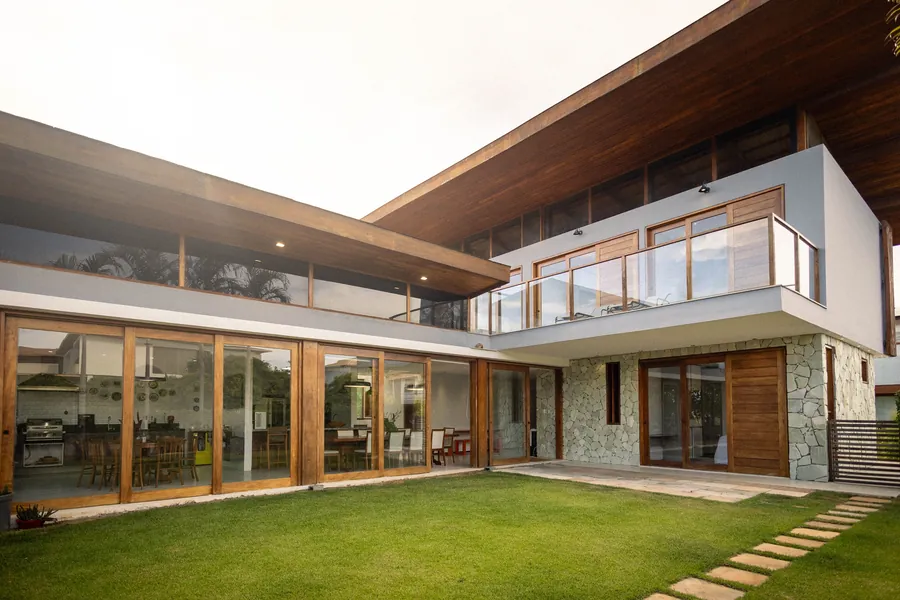
Modern house with timber cladding and soffits

Exterior Decorative Cladding

Exterior panel systems are installed on a sub-frame to the manufacturer's technical specification, subject to project suitability and any required landlord or authority approvals. Structural and building-envelope works are outside our scope.

  • Decorative exterior panels
  • Sub-frame built to the manufacturer's specification
  • Subject to suitability and approvals
See a project
Choosing a system

Which system for which job

Start from what the space needs. We recommend the material and system — and install it as one scope.

  • Better acoustics in a living room, office or media room

    Acoustic slat panelsWoodUpp Akupanel

    Wood slats on an acoustic felt backing reduce echo and add warmth to the room.

  • Divide a space without building a wall

    Floor-to-ceiling room dividersWoodUpp Embrace

    Open or closed divider modules with shelves zone a room while keeping light and air.

  • A warm wood finish on a facade or terrace

    Exterior wood panelsWoodUpp Aluwood

    Thermally treated panels on a sub-frame, installed to the manufacturer's specification.

  • Plaster, tile, wallpaper or custom joinery

    ApexCore finishing solutionsSee finishes

    Not every surface needs a panel system — we also deliver traditional finishes and bespoke joinery.

Systems we install

The right system for the surface

We are not tied to one manufacturer or material. Each project uses the system that fits the space, the substrate and the design.

Approved WoodUpp Installation Partner

WoodUpp

We supply and install WoodUpp systems in villas, apartments and commercial interiors — from substrate preparation and framing to trims, transitions and integrated lighting.

ApexCore is an Approved WoodUpp Installation Partner and a WoodUpp Pro trade partner, and an independent contractor; systems are installed to the manufacturer's requirements.

Installation details
  • AkupanelAcoustic wood-slat panels on a felt backing, for walls and ceilings.See a project
  • EmbraceFloor-to-ceiling room dividers with shelves and accessories.See a project
  • AluwoodThermally treated exterior panels for facades and outdoor spaces.See a project
  • LumiLED striplights that bring light into panels, niches and walls.See a project
  • CreateAccessories and details that complete a panel installation.
Process

How a finishing project runs

  1. Site assessment

    We review the space, the substrate and your design intent.

  2. Measurements & substrate check

    Dimensions, levels and the base are verified before installation.

  3. Installation

    Sub-frame, panels and finishes installed under direct supervision.

  4. Finishing & handover

    Trims, transitions and details completed, then inspected together.

Discuss your project

Discuss Your Finishing Project

Share the location, the surfaces and any drawings or photos. We will confirm whether the scope fits our licence and advise the next step.

Site assessments are chargeable; the fee is credited against the project if you proceed with ApexCore. Terms are confirmed in writing before the visit.